Offer code: 7350
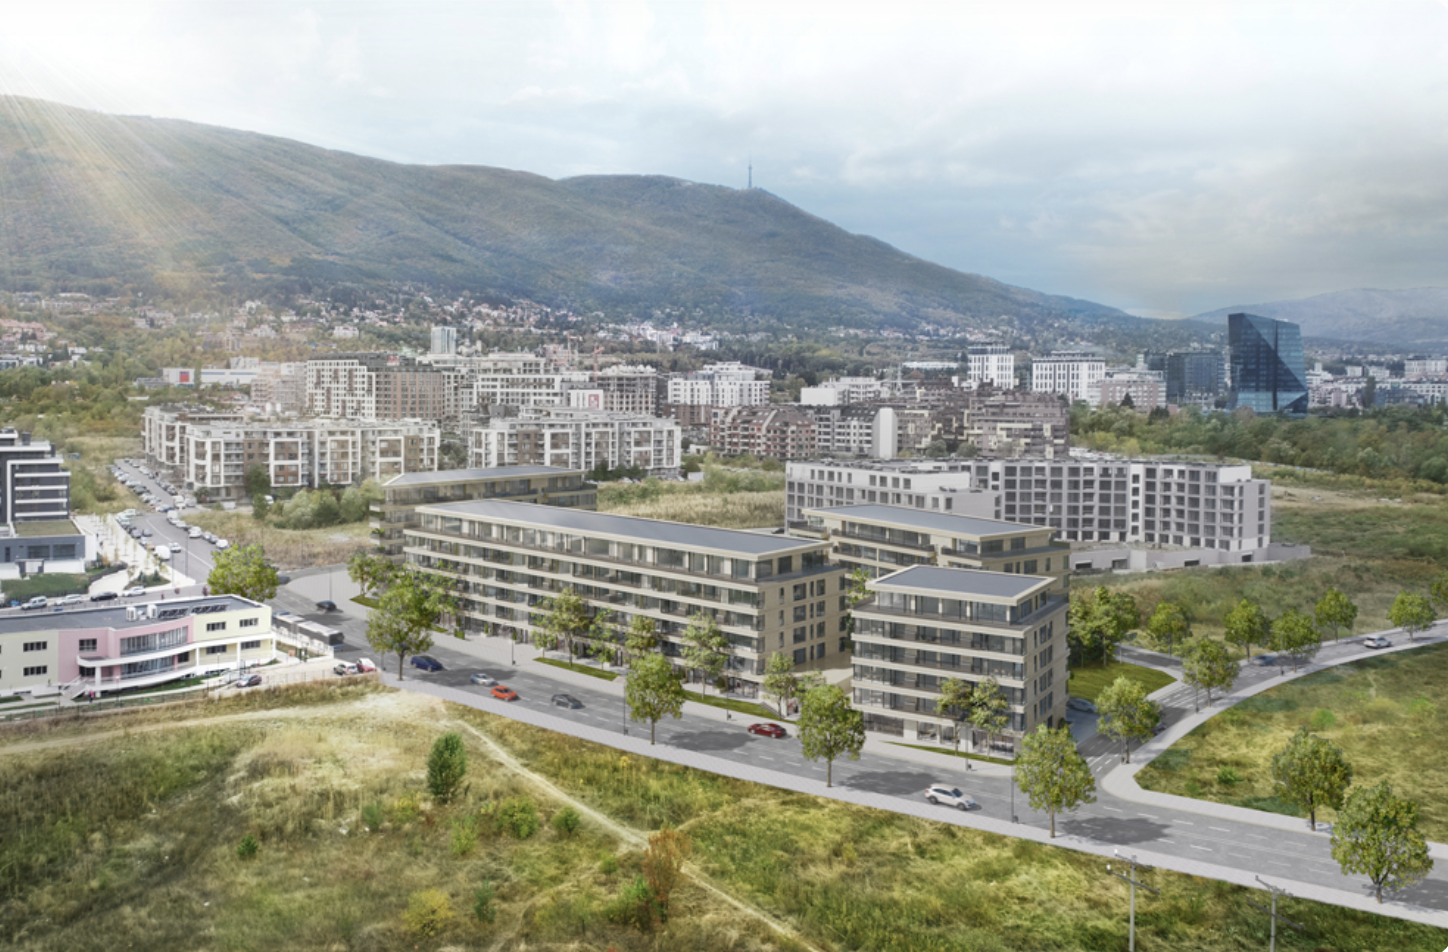
The residential complex is located on Flora Street in Sofia’s Manastirski Livadi neighbourhood, close to the planned extension of Kostenski Vodopad Street. The area offers a quiet residential setting with easy access to southern Sofia’s main roads. Todor Kableshkov Street provides convenient links to both Bulgaria Boulevard and Cherni Vrah Boulevard.
A linear park is planned nearby, and Flora Kindergarten is close to the complex. Manastirski Livadi continues to grow as a popular residential neighbourhood, with local shops and services, convenient connections to central Sofia and easy access to Vitosha Mountain.
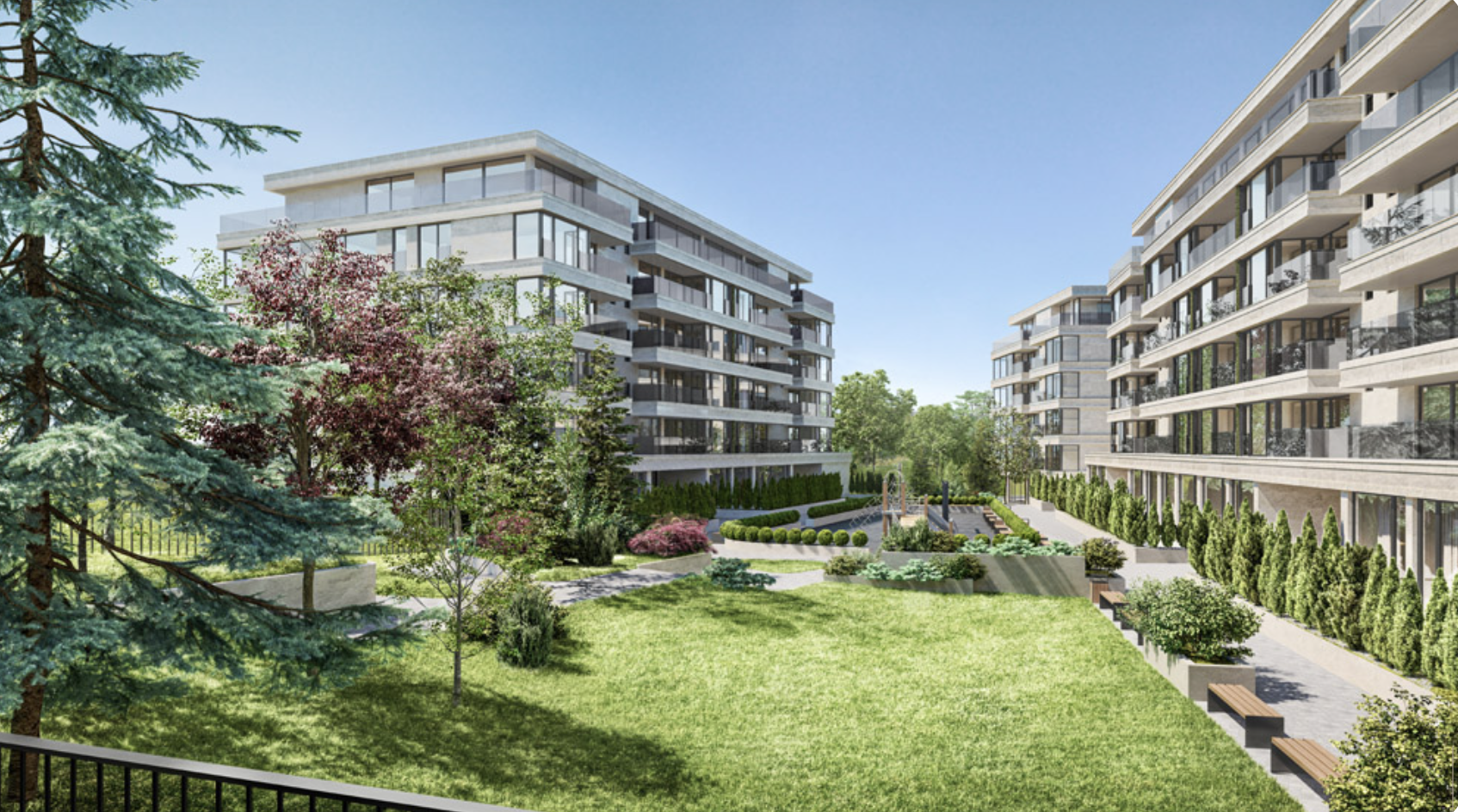
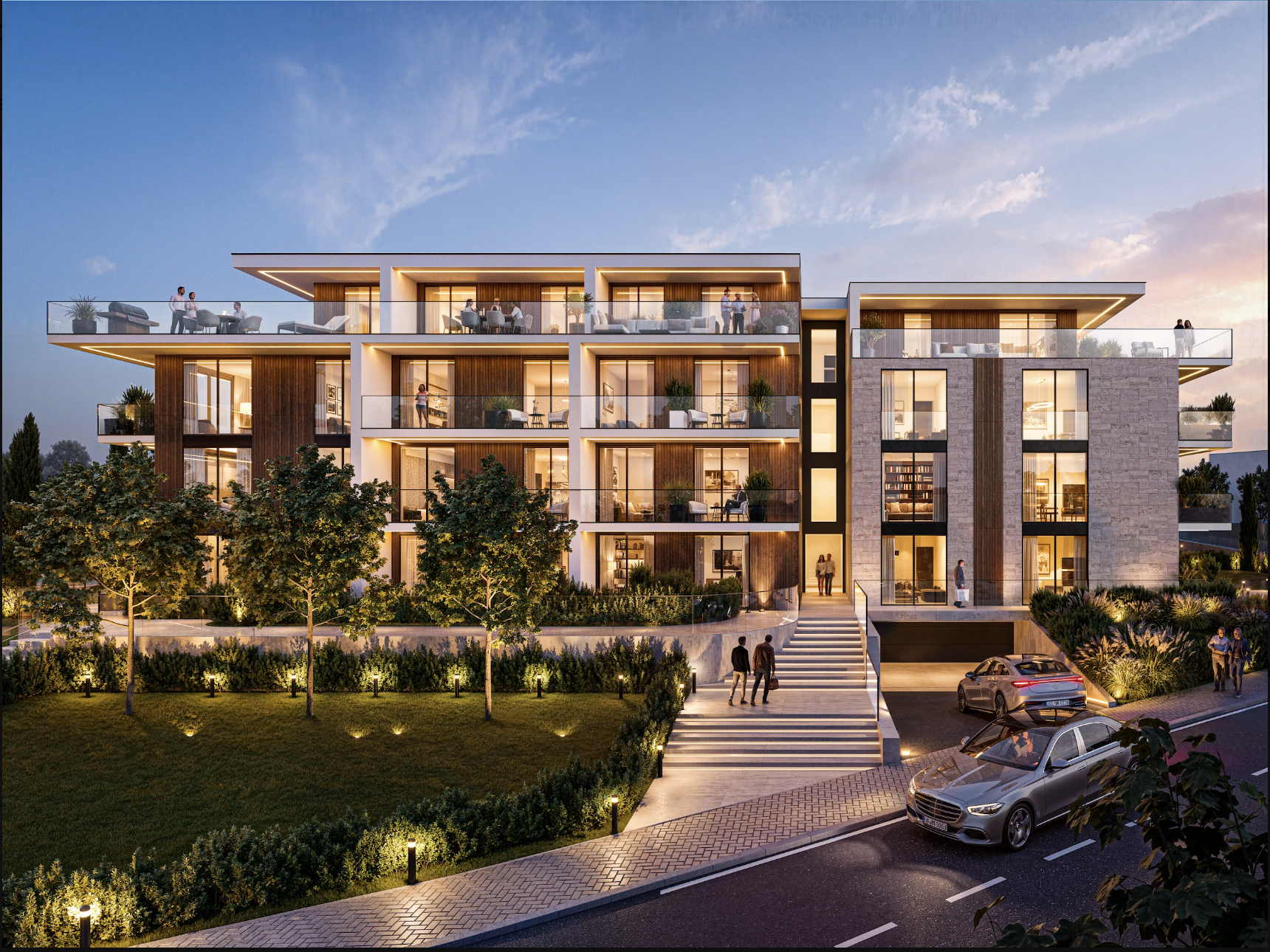
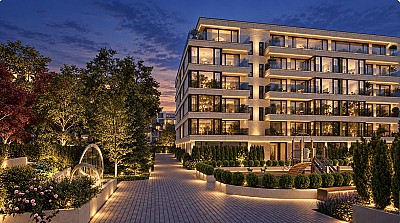
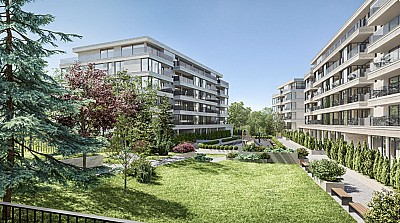
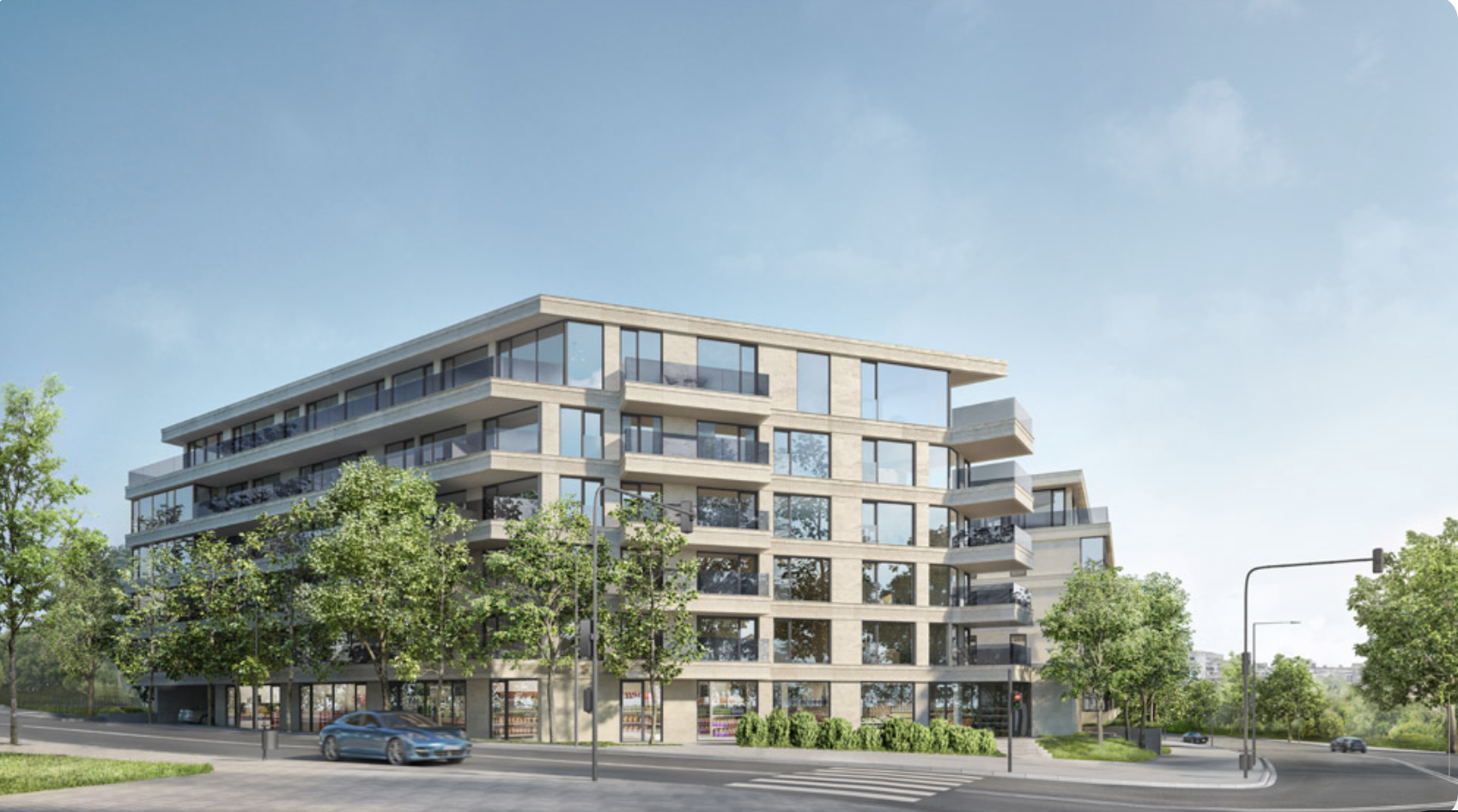
The residential complex comprises four six-storey buildings set within 8,053 sq m of private grounds. The development is designed with an emphasis on contemporary architecture, high-quality construction, practical layouts and long-term property value.
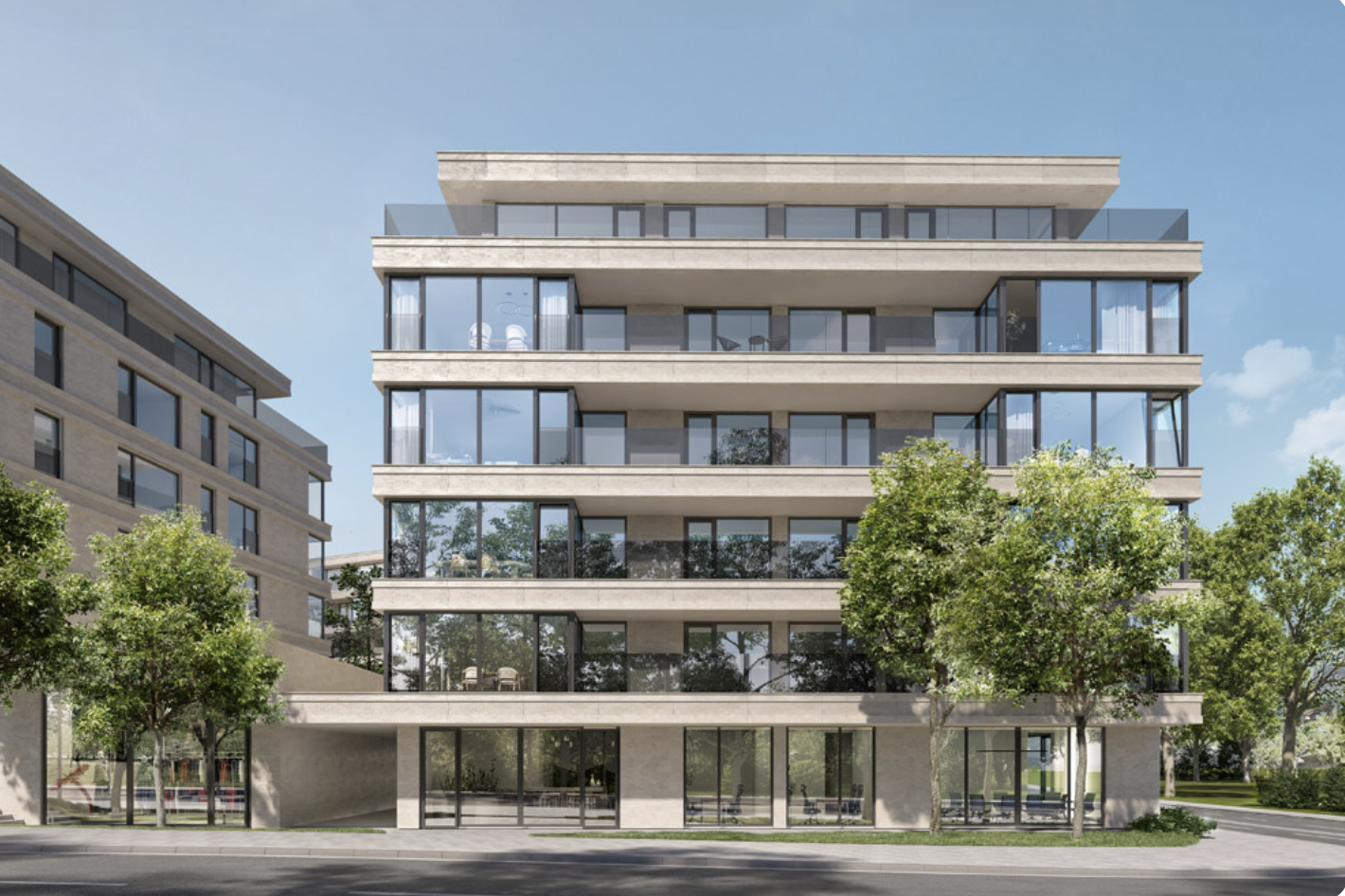
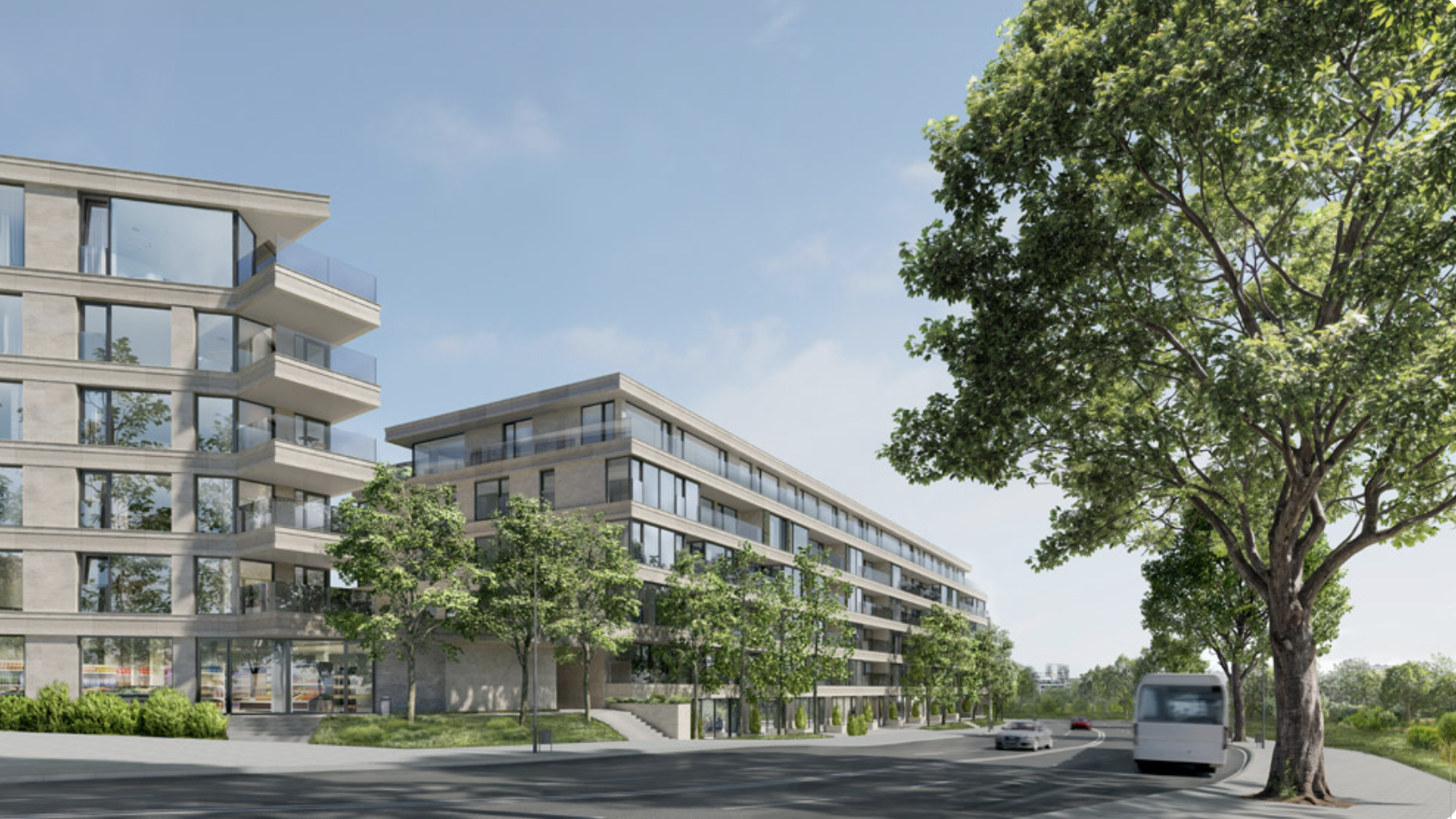
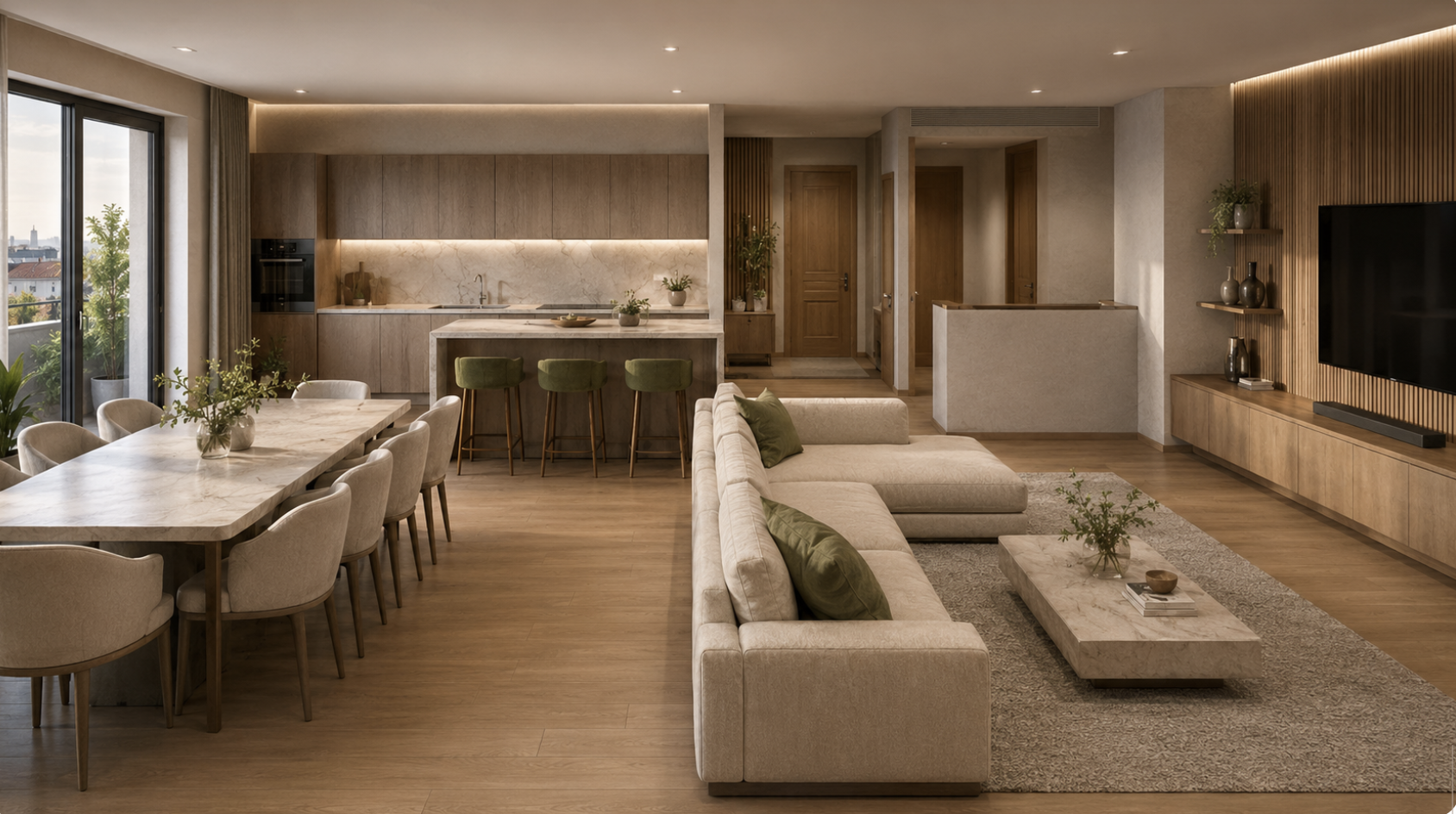
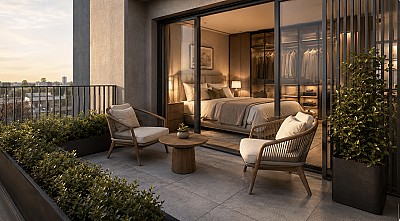
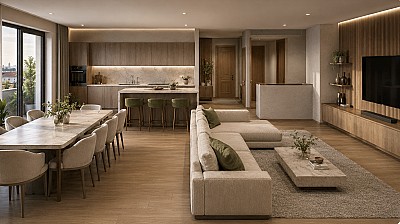
The complex offers one-, two- and three-bedroom apartments, with private gardens for selected ground-floor homes. Retail units front onto Flora Street and Kostenski Vodopad Street.
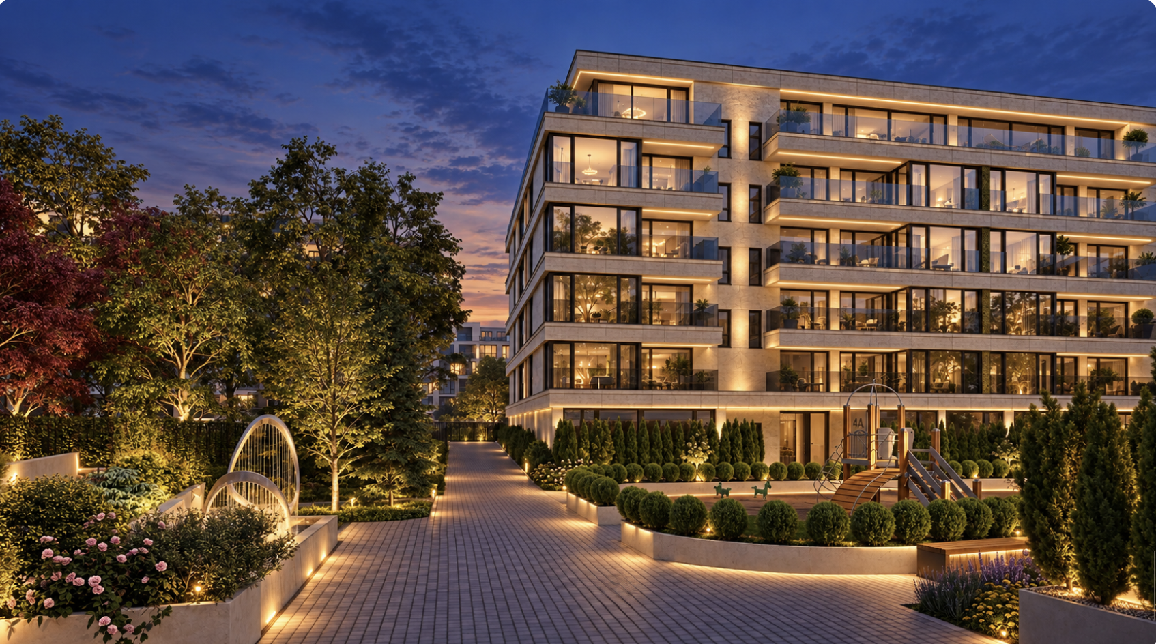
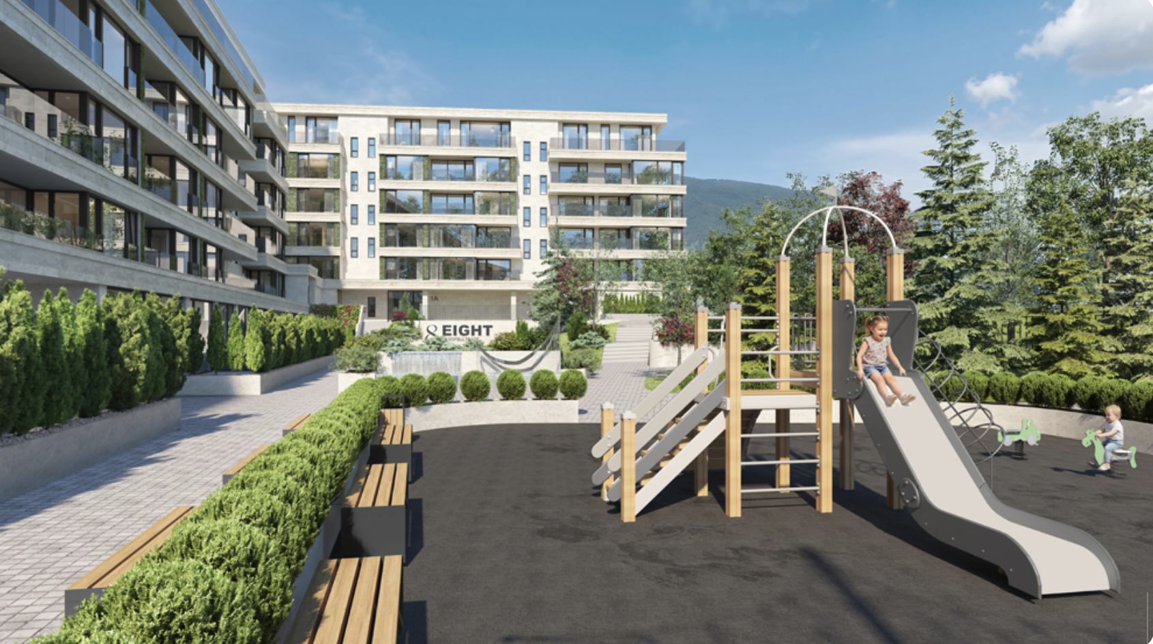
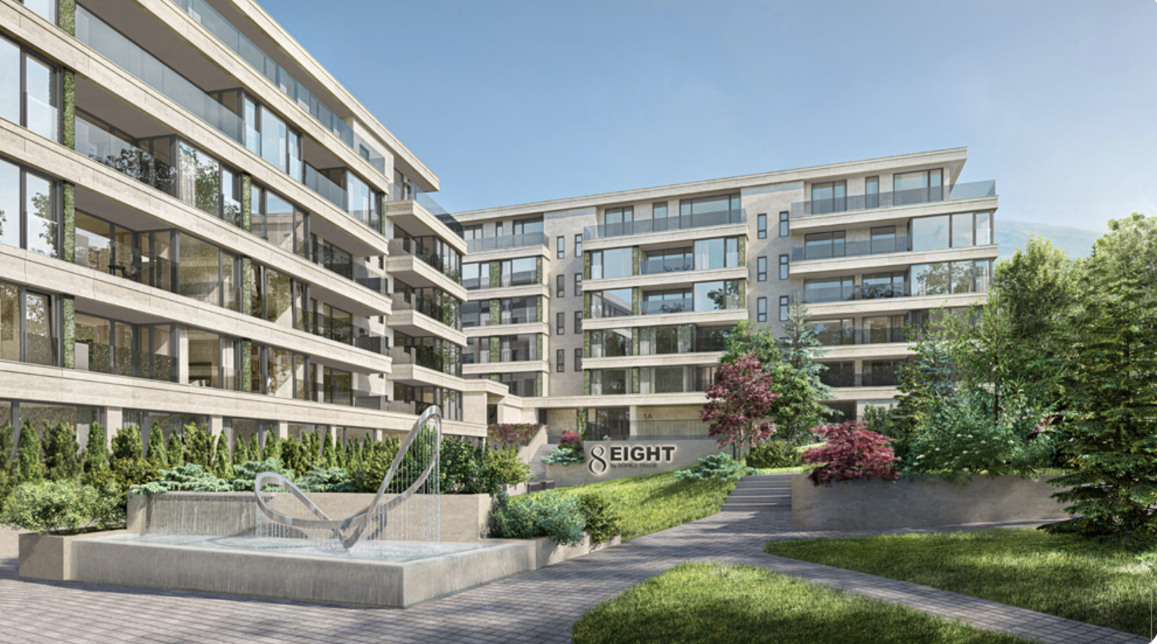
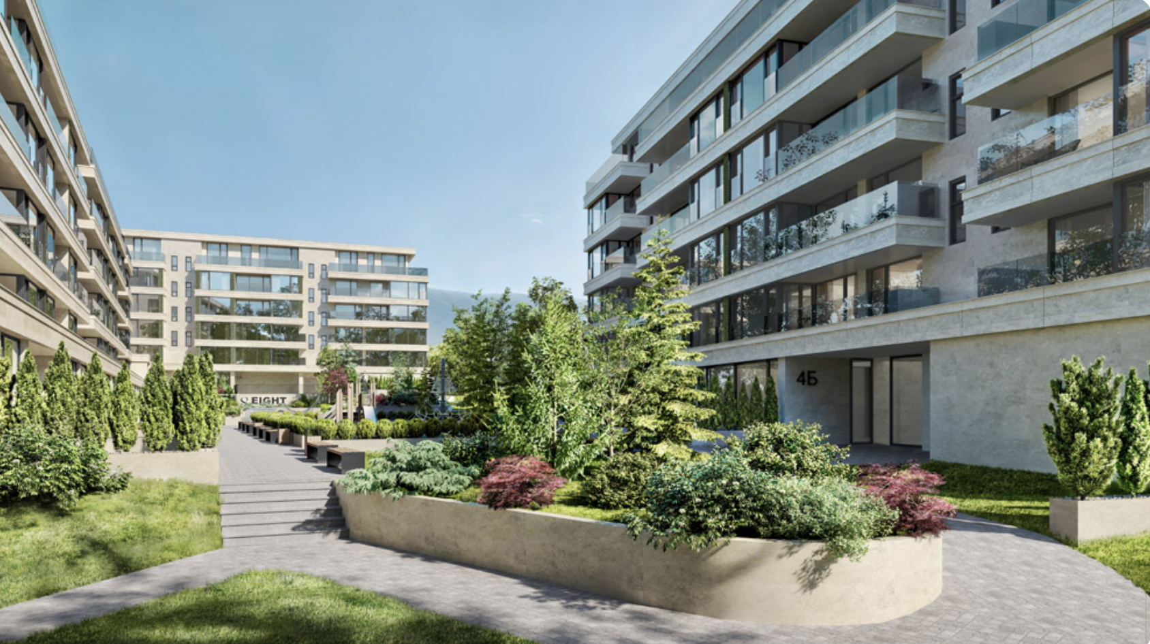
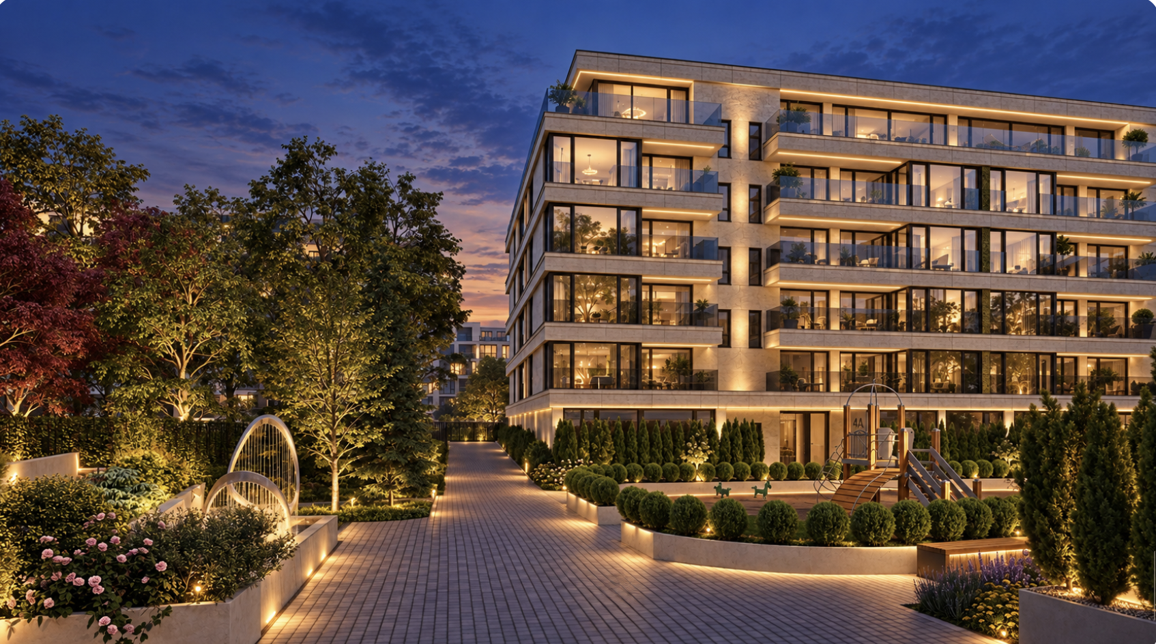
The landscaped courtyard is designed as a shared space for residents, with a fountain with water features, seating areas, jogging paths and children’s play areas. The complex has controlled access, and professional maintenance is planned for the common areas and grounds.
Parking is planned across two underground levels with garages and parking spaces. An additional parking level will serve the retail units.
The buildings feature distinctive contemporary architecture, with particular attention paid to their exterior finishes, materials and technical specifications.
Една от силните страни на комплексът е спецификацията на материалите. Фасадите са предвидени като вентилируема фасадна система с естествен камък травертин, комбинирана с 10 см каменна вата и допълнителна изолационна мембрана. Камъкът е допълнително обработен за защита от влага и атмосферни влияния.
Дограмата е алуминиева Schüco AWS 75.SI+, система с високи показатели за топлоизолация и възможност за защита против взлом до клас RC3.
За зидарията са заложени керамични блокове Wienerberger Porotherm, а проектът включва и многослойни решения за подобрена шумоизолация между отделните пространства.
Общите части също са позиционирани във високия сегмент — предвидени са асансьори Schindler, парапети от инокс и закалено триплекс стъкло, контролиран достъп чрез домофонна система и високоустойчив гранитогрес в зоните с по-интензивно натоварване.
If you want to view this property in details, contact us and the real estate consultant responsible for the offer, will arrange it at a time convenient for you.
The property can be reserved and removed from sale with payment of a deposit, after which the inspections with other buyers are terminated and the preparation of the documents for concluding a preliminary and final contract begins. Contact the responsible broker for this property for detailed information on the purchase procedure and payment methods.
Consultations and assistance with mortgage loan application, interior design, design, construction and repair activities, furniture, legal and accounting services, obtaining documents, insurance of movable and immovable property, management and maintenance, etc.

Location: Manastirski livadi, Sofiya
Building type: тухла
Planned start: 07.08.2026 г.
Completion date: 15.01.2028 г.
Price: from 217 000 to 650 000 €
Number of properties in the building: 155
The residential complex is located on Flora Street in Sofia’s Manastirski Livadi neighbourhood, close to the planned extension of Kostenski Vodopad Street. The area offers a quiet residential setting with easy access to southern Sofia’s main roads. Todor Kableshkov Street provides convenient links to both Bulgaria Boulevard and Cherni Vrah Boulevard.
A linear park is planned nearby, and Flora Kindergarten is close to the complex. Manastirski Livadi continues to grow as a popular residential neighbourhood, with local shops and services, convenient connections to central Sofia and easy access to Vitosha Mountain.
The residential complex comprises four six-storey buildings set within 8,053 sq m of private grounds. The development is designed with an emphasis on contemporary architecture, high-quality construction, practical layouts and long-term property value.
The complex offers one-, two- and three-bedroom apartments, with private gardens for selected ground-floor homes. Retail units front onto Flora Street and Kostenski Vodopad Street.
The landscaped courtyard is designed as a shared space for residents, with a fountain with water features, seating areas, jogging paths and children’s play areas. The complex has controlled access, and professional maintenance is planned for the common areas and grounds.
Parking is planned across two underground levels with garages and parking spaces. An additional parking level will serve the retail units.
The buildings feature distinctive contemporary architecture, with particular attention paid to their exterior finishes, materials and technical specifications.
Една от силните страни на комплексът е спецификацията на материалите. Фасадите са предвидени като вентилируема фасадна система с естествен камък травертин, комбинирана с 10 см каменна вата и допълнителна изолационна мембрана. Камъкът е допълнително обработен за защита от влага и атмосферни влияния.
Дограмата е алуминиева Schüco AWS 75.SI+, система с високи показатели за топлоизолация и възможност за защита против взлом до клас RC3.
За зидарията са заложени керамични блокове Wienerberger Porotherm, а проектът включва и многослойни решения за подобрена шумоизолация между отделните пространства.
Общите части също са позиционирани във високия сегмент — предвидени са асансьори Schindler, парапети от инокс и закалено триплекс стъкло, контролиран достъп чрез домофонна система и високоустойчив гранитогрес в зоните с по-интензивно натоварване.
If you want to view this property in details, contact us and the real estate consultant responsible for the offer, will arrange it at a time convenient for you.
The property can be reserved and removed from sale with payment of a deposit, after which the inspections with other buyers are terminated and the preparation of the documents for concluding a preliminary and final contract begins. Contact the responsible broker for this property for detailed information on the purchase procedure and payment methods.
Consultations and assistance with mortgage loan application, interior design, design, construction and repair activities, furniture, legal and accounting services, obtaining documents, insurance of movable and immovable property, management and maintenance, etc.
Filter properties in the building
 2-rooms
 1 Bedrooms
 1 Bathrooms
 3-rooms
2 Bedrooms
2 Bathrooms
 4-rooms
3 Bedrooms
2 Bathrooms
Fill out the form below and our consultants will contact you with more information, arrange a viewing, and answer all your questions.

Become part of our inner circle to gain access to exclusive offers, investment opportunities, market analyses and properties not advertised publicly.


 BG